Corporate Office Redesign
A 10,500 sq.ft state-of-the-art corporate headquarters in Banani. Designed around collaborative transparency, executive privacy acoustic suites, and biophilic indoor greenery to maximize team productivity.
Banani Commercial District, Dhaka
10,500 sq.ft
2024
Executive Commercial
10 Weeks
TechVentures Ltd.
Project Gallery

01. Main Living Atrium & Double Height Ceiling

02. Custom Italian Carrara Statuario Kitchen Island
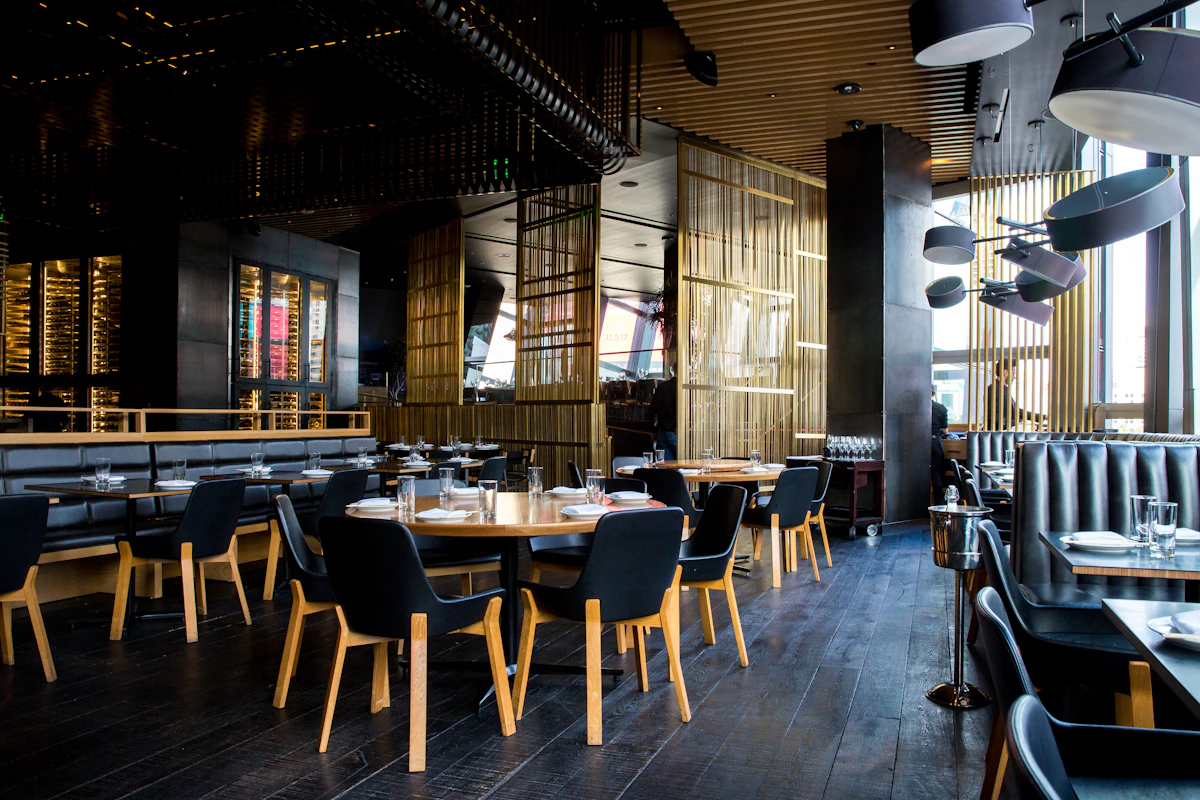
03. Master Sanctuary Suite & Biophilic Views
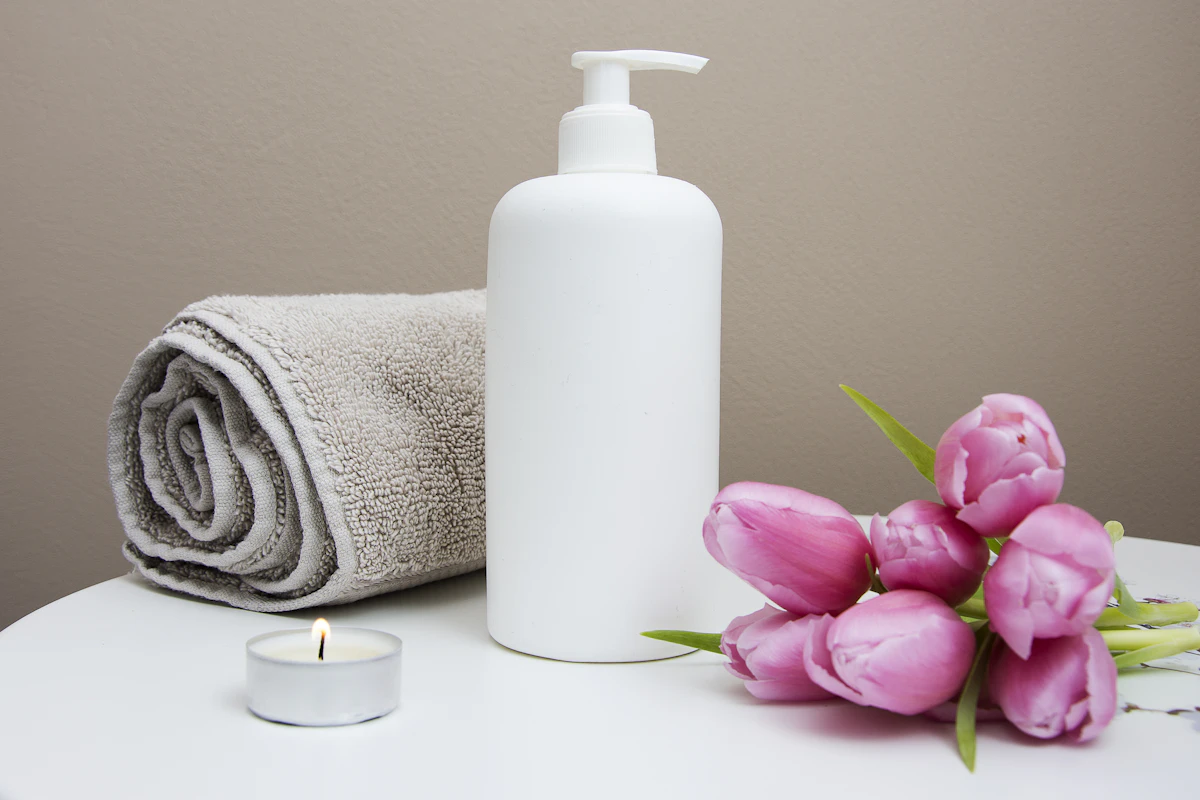
04. Executive Private Lounge & Library Nook
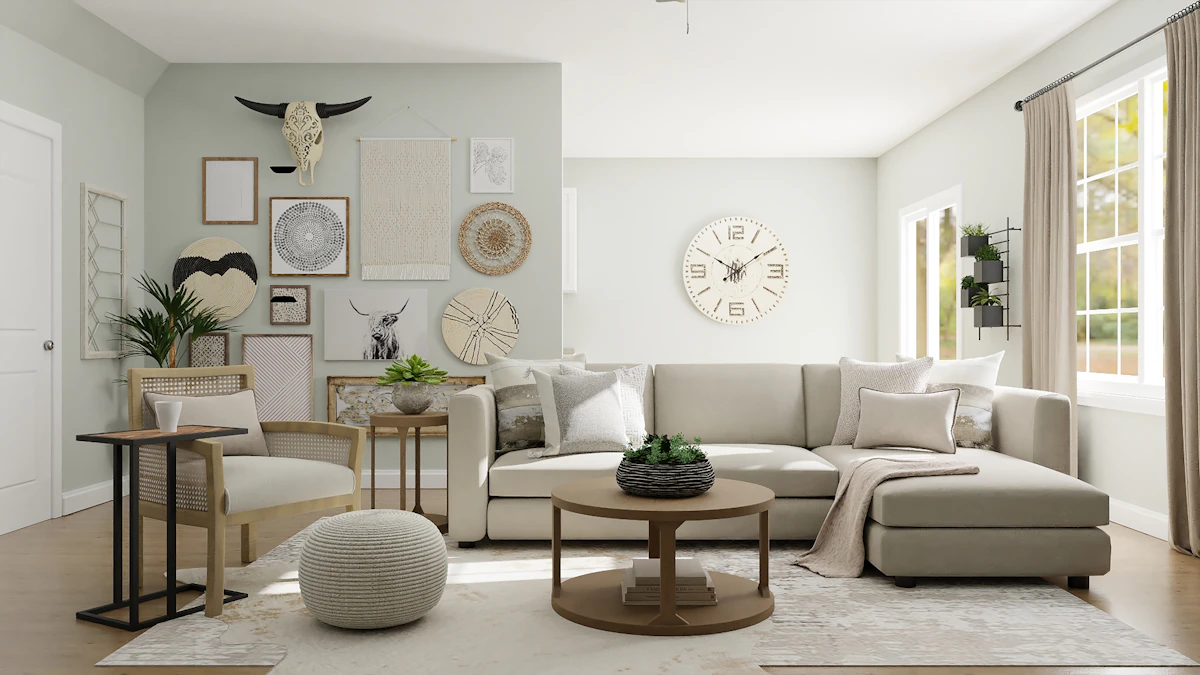
05. Bespoke Fluted Oak Wall Paneling & Pivot Door

06. Circadian Cove Illumination & Dimming Scenes

07. Spa Bathroom with Freestanding Soak Tub

08. Formal Dining Table with Brass Silhouette Chandelier

09. Entrance Foyer & Backlit Onyx Feature Wall

10. Custom Walk-in Wardrobe with Smoked Glass Panels
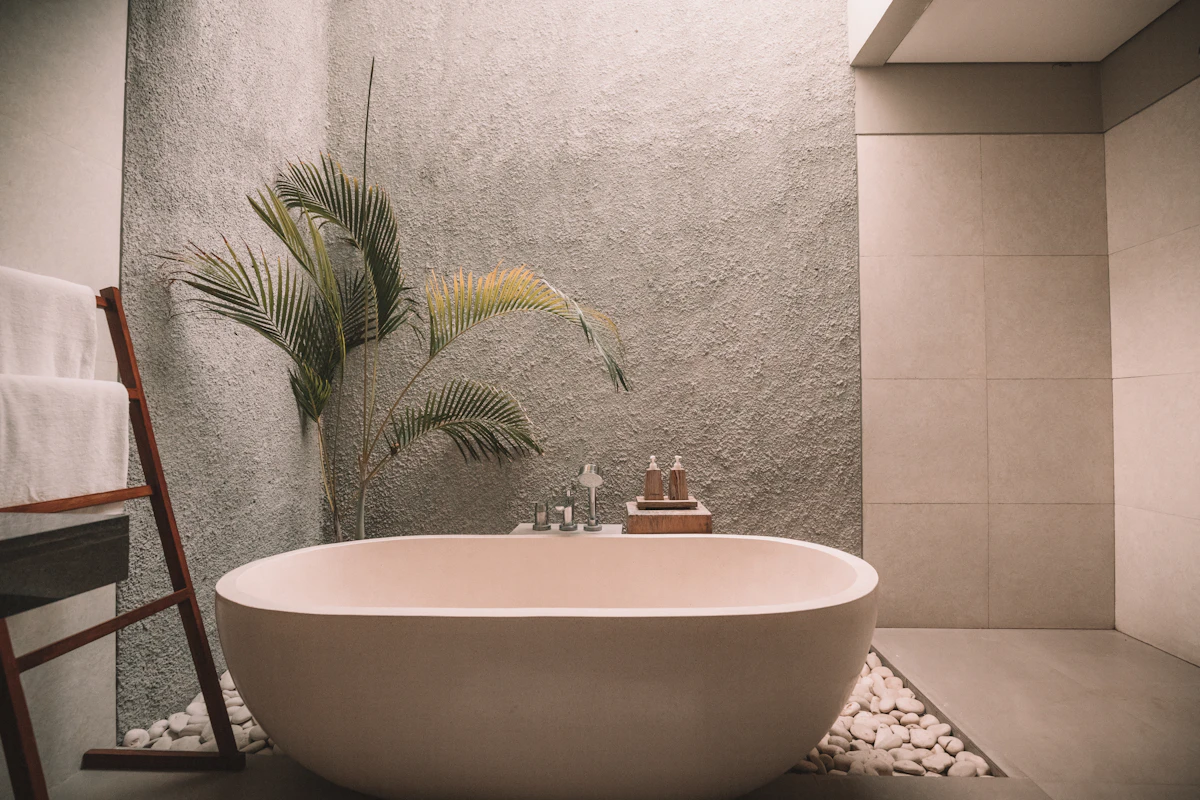
11. Acoustic Home Cinema & Recliner Pods

12. Open Balcony Garden & Vertical Greenery

13. Minimalist Floating Staircase with Glass Balustrade

14. Wine Tasting Credenza & Micro-Perforated Timber

15. Guest Powder Room with Brushed Champagne Brass Fixtures
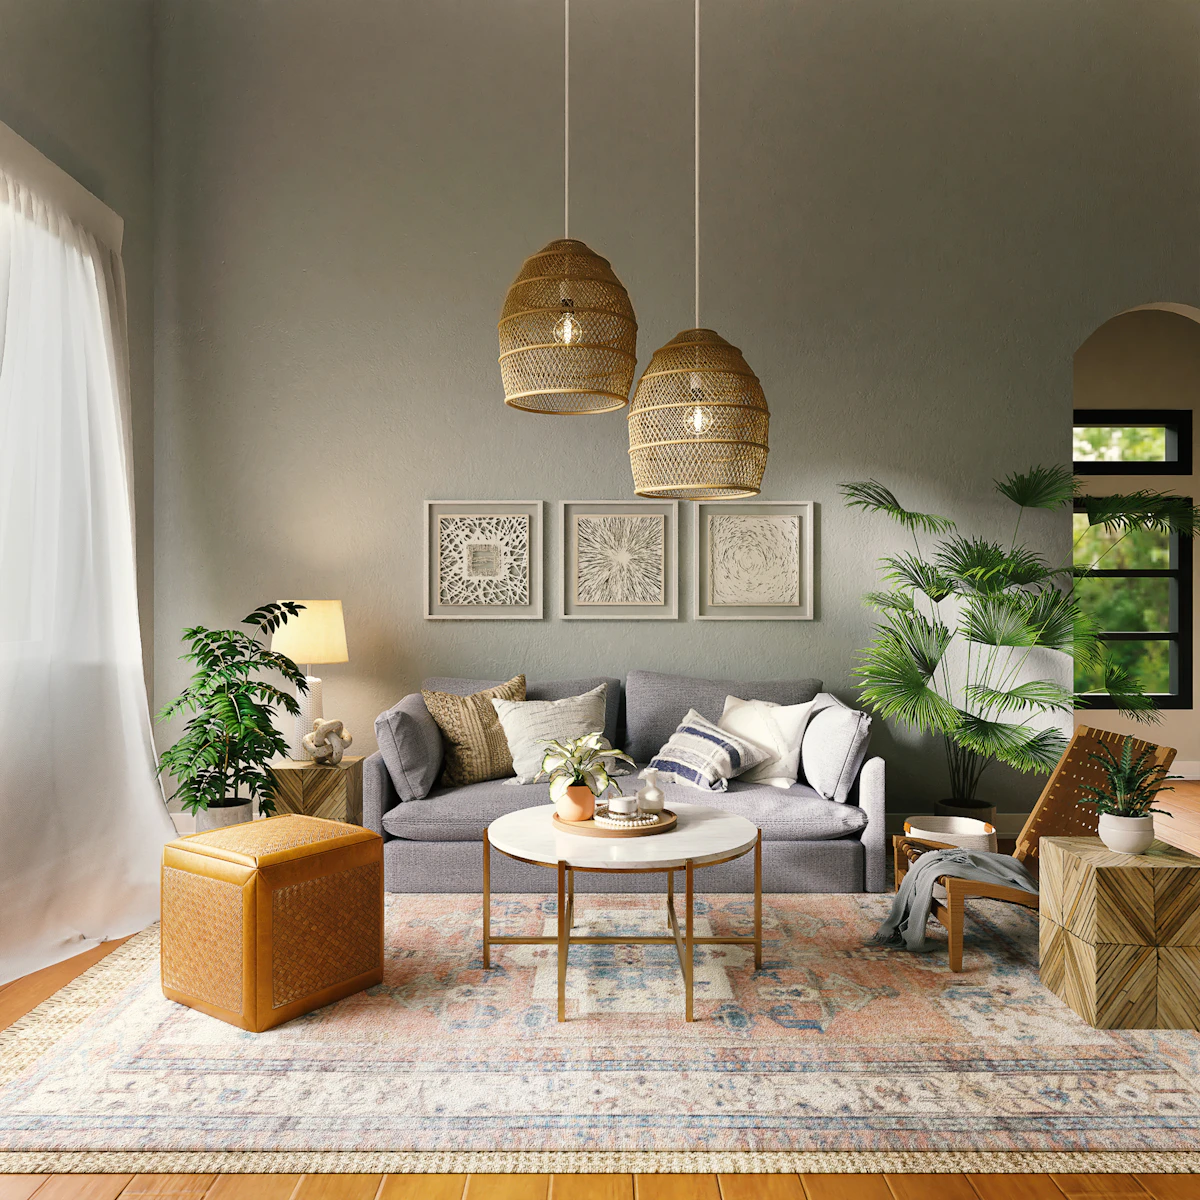
16. Kids Spatial Play Loft & Creative Storage

17. Executive Home Office with Acoustic Felt Wall

18. Secondary Bedroom with Minimalist Platform Bed

19. Breakfast Sunroom & Floor-to-Ceiling Glazing

20. Utility Pantry & Concealed German Hardware

21. Smart Home Touch Screen & Climate Hub

22. Architectural Lighting Detail & Linear Shadow Lines

23. Hand-Finished Venetian Plaster Wall Textures

24. Before Construction: Raw Concrete Structure

25. Completed White-Glove Handover Overview
26. Executive Pantry & Beverage Bar Station
27. Acoustic Wall Treatments & Sound Isolation Pods
28. Corporate Final Staging & Handover Protocol
What Work We Did
Key architectural transformations, bespoke carpentry, and turnkey technical interventions executed on this commission.
Acoustic Partitioning & Pods
Engineered double-glazed glass walls with 48dB sound insulation for confidential executive boardrooms.
Biophilic Collaborative Central Hub
Constructed an open amphitheater with built-in charging pods, preserved moss walls, and ergonomic benching.
Executive Reception Statement Wall
Hand-welded brushed brass logo signage backdropped by fluted charcoal acoustic concrete slabs.
How We Did It
The technical challenges solved, material imports, structural integrity audits, and white-glove site protocols behind this commission.
Ergonomic Traffic Analysis
Mapped movement patterns between engineering, executive, and client relations to minimize foot-traffic noise.
Zero-Downtime Phased Construction
Shifted heavy installation to non-business evening hours, completing the full 10,500 sq.ft in just 10 weeks.
Ready to work with us?
Whether you are commissioning a luxury duplex, planning a penthouse interior, or developing a corporate headquarter, our team members manage every detail from blueprint to ceremonial handover.
Comprehensive structural joinery and material backing post-handover.
Payments tied strictly to verified physical construction milestones.
Quasem Garden, Mirpur-12, Near Pallabi Metro Station, Dhaka.