
Full Interior Design Service
Turnkey Luxury Living Curated for Mindful Elegance
Our Full Interior Design Service is a comprehensive, white-glove solution designed for discerning homeowners and developers who demand extraordinary precision. We manage every single aspect of your interior space: from conceptual spatial choreography, bespoke cabinetry joinery, circadian mood illumination, and direct natural stone sourcing to white-glove styling and celebration handover.
2,500 - 15,000 sq.ft
90 - 180 Days
5 Years Comprehensive
Dedicated Team Lead
What This Service Includes
Our team members deliver complete end-to-end execution without hidden surprises.

Spatial Planning & Ergonomics
Bespoke floor layouts optimizing natural sunlight, seamless circulation paths, and acoustic zoning for peaceful family privacy.
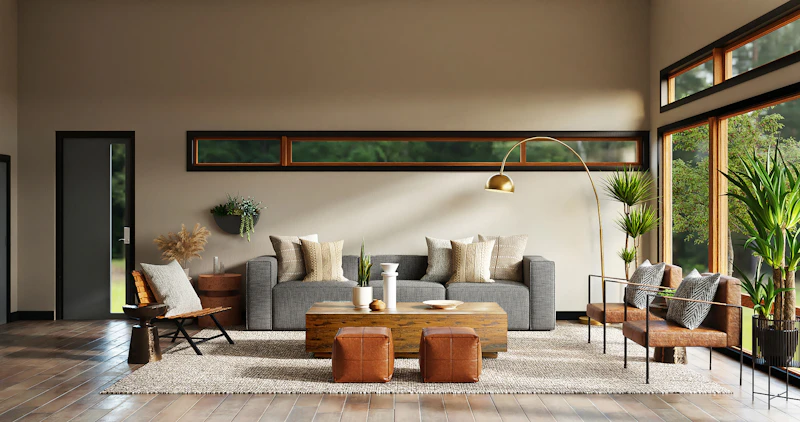
Photorealistic 3D Walkthroughs
Immersive CGI renderings that let you examine exact wall finishes, wood tones, and light scenes before work begins.

Bespoke Joinery & Cabinetry
Factory-calibrated fluted wall panels, walk-in closets, and modular kitchens manufactured with kiln-dried European timber.

Circadian Architectural Lighting
Concealed warm cove strips, anti-glare downlights, and custom statement chandeliers with smart automation controls.

Direct Material Sourcing
Direct factory imports of Italian Carrara marble, Austrian walnut veneers, and brushed champagne brass fittings.

White-Glove Turnkey Staging
Deep cleaning, curated art placement, designer accessories, and a 5-year post-handover quality warranty.
How Our Team Brings It to Life
From spatial discovery to final white-glove handover, each milestone is transparently monitored.
Discovery & Lifestyle Audit
We interview your family, evaluate structural blueprints, and align aesthetic expectations.
3D Simulation & Material Lock
Virtual photorealistic walkthroughs and physical touch-and-feel moodboard approvals.
Civil Execution & Fit-Out
Rigorous on-site execution led by our engineering team members under milestone escrow.
Staging & Final Handover
Deep detailing, artwork mounting, lighting balancing, and ceremonial handover.
Service Visual Showcase
High-resolution perspectives from actual projects executed by our team members. Click any card to enlarge.

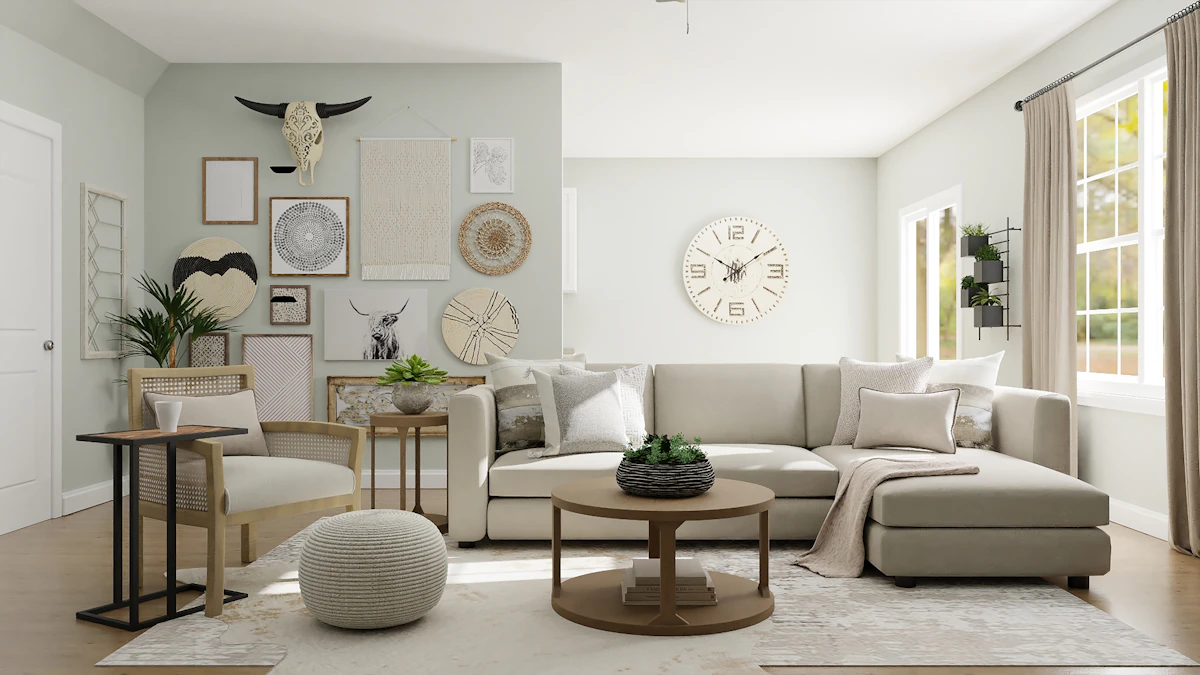
Formal Living Sanctuary with High-Ceiling Illumination

Master Suite Retreat with Acoustic Textured Walls

Minimalist Modular Kitchen with Carrara Quartz Island

Bespoke Fluted Oak Library Nook & Reading Lounge

Dining Suite with Brass Silhouette Chandelier
Walk-In Wardrobe with Backlit Bronze Frames
Common Questions About This Service
Explore Our Other 5 Core Services
Design & Build - Project Management
Single-Source Responsibility from Groundbreaking to Handover
Design Consultancy
Strategic Spatial Direction from Experienced Principal Architects
2D & 3D Plans
Millimeter Precision CAD Drawings & Photorealistic 3D Renders
Architectural Design
Visionary Structural Elegance Rooted in Light & Environment
Landscaping
Organic Rooftop Sanctuaries & Biophilic Terrace Gardens
Ready to collaborate with our architectural team?
Schedule an initial discovery session to review your floor plans, scope bounds, and budget with an experienced team member.