Design Consultancy
Strategic Spatial Direction from Experienced Principal Architects
Make confident architectural investments before committing heavy capital to construction. In our Design Consultancy sessions, you collaborate directly with a senior team member and principal architect. We review floor layouts, optimize room circulation, advise on premium material swatches, calibrate budget bounds, and formulate a master design roadmap tailored to your aspirations.
Principal Architect & Senior Team Member
Studio In-Person & Digital Walkthrough
Actionable Design Audit Report
30-Day Advisory Support

What This Service Includes
Our team members deliver complete end-to-end execution without hidden surprises.

Architectural Blueprint Audit
Identifying spatial dead zones, awkward structural columns, and circulation bottlenecks in existing plans.

Natural Illumination & Airflow Audit
Re-orienting room partitions to capture seasonal Dhaka breezes and daylight trajectories.

Tactile Material & Color Direction
Physical tactile review of wood grains, natural stones, wall veneers, and textile palettes in our studio.

Realistic Budget & Vendor Estimation
Independent bill of quantities (BOQ) audit to ensure contractors do not inflate rates.
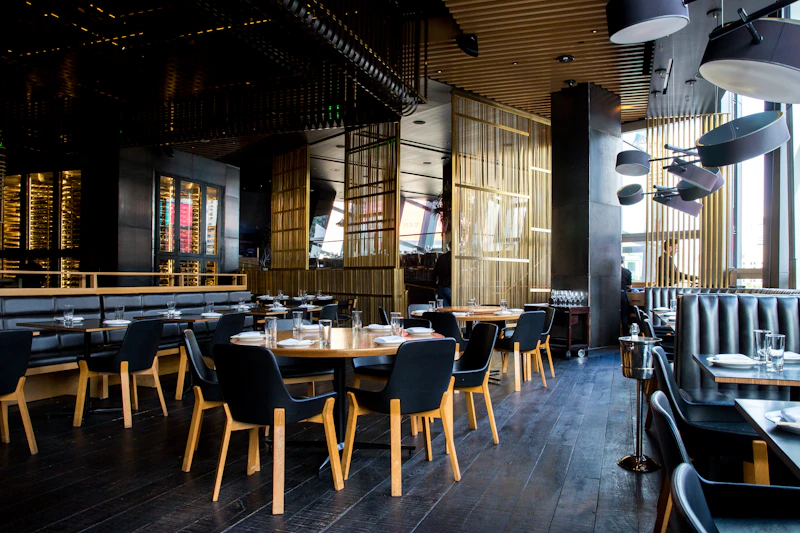
Acoustic & Smart Home Strategy
Advising on sound insulation wall layers and IoT lighting control hubs.
Statutory Code & Compliance Review
Ensuring structural modifications stay fully compliant with local safety guidelines.
How Our Team Brings It to Life
From spatial discovery to final white-glove handover, each milestone is transparently monitored.
Brief & Blueprint Ingestion
Send your existing architectural drawings, site measurements, and vision goals.
Deep Dive Consultation Session
A 2 to 3 hour intensive session at our studio or on-site with your team member.
Material & Specification Mapping
Hands-on selection of wood species, stone surfaces, and illumination layers.
Master Strategy Handover
Comprehensive action report detailing layout drawings, cost estimates, and next steps.
Service Visual Showcase
High-resolution perspectives from actual projects executed by our team members. Click any card to enlarge.

Tactile Material Moodboard Consultation at Our Studio

Executive Spatial Planning & Boardroom Acoustic Advisory

Residential Floor Plan Redesign & Optimization Review

Circadian Cove Lighting and Ambient Luxury Guidance
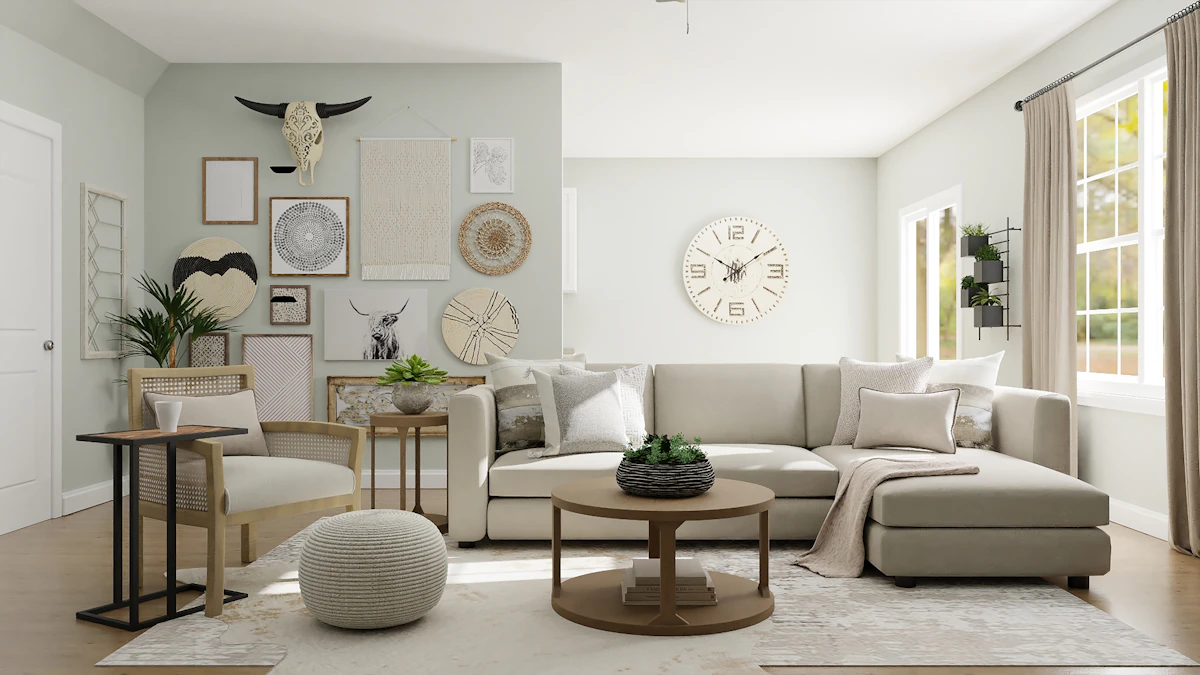
Custom Joinery Detailing and Cabinet Hardware Sourcing
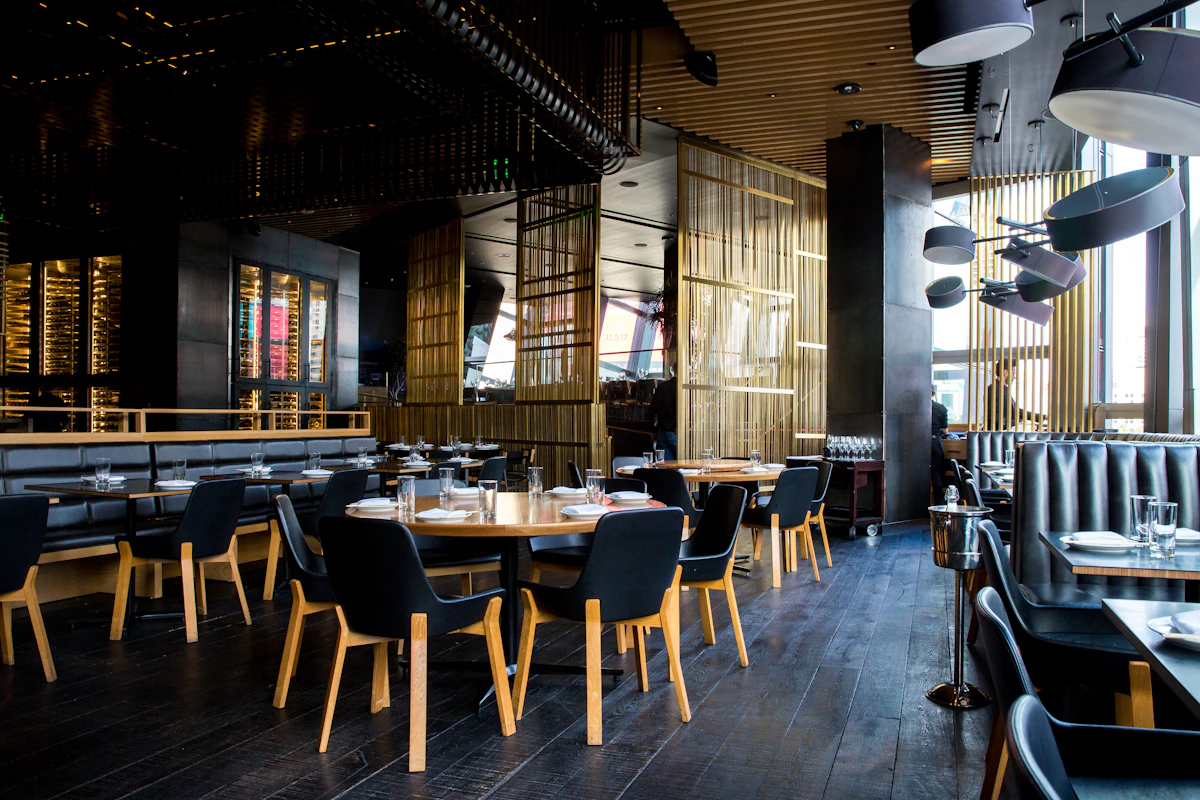
Acoustic Wall Treatment and Soundproofing Solutions
Common Questions About This Service
Explore Our Other 5 Core Services
Full Interior Design Service
Turnkey Luxury Living Curated for Mindful Elegance
Design & Build - Project Management
Single-Source Responsibility from Groundbreaking to Handover
2D & 3D Plans
Millimeter Precision CAD Drawings & Photorealistic 3D Renders
Architectural Design
Visionary Structural Elegance Rooted in Light & Environment
Landscaping
Organic Rooftop Sanctuaries & Biophilic Terrace Gardens
Ready to collaborate with our architectural team?
Schedule an initial discovery session to review your floor plans, scope bounds, and budget with an experienced team member.