
2D & 3D Plans
Millimeter Precision CAD Drawings & Photorealistic 3D Renders
Transform abstract blueprints into crystal-clear reality. Our 2D & 3D Plans service equips homeowners, contractors, and civil engineers with exact technical drawings and cinematic 3D visual walkthroughs. Every electrical conduit, plumbing pipe, tile alignment, ceiling drop, and lighting scene is documented down to the millimeter.
±1 Millimeter Accuracy
Ultra HD 4K Photorealistic
10 - 21 Days
DWG, PDF, High-Res PNG, VR

What This Service Includes
Our team members deliver complete end-to-end execution without hidden surprises.

Millimetric 2D Architectural CAD Drawings
Demolition plans, new partition layouts, floor finish schedules, and sectional elevations.

Electrical & Automation Schematics
Exact conduit routes, DB board loads, switch panel heights, and cove illumination feeds.
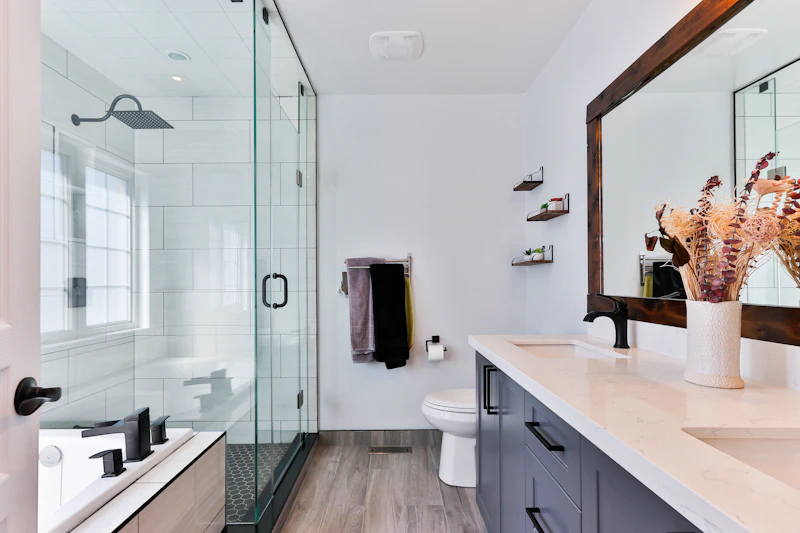
Plumbing & Drainage Engineering
Hot/cold water lines, concealed cistern depths, drain slope ratios, and trap locations.
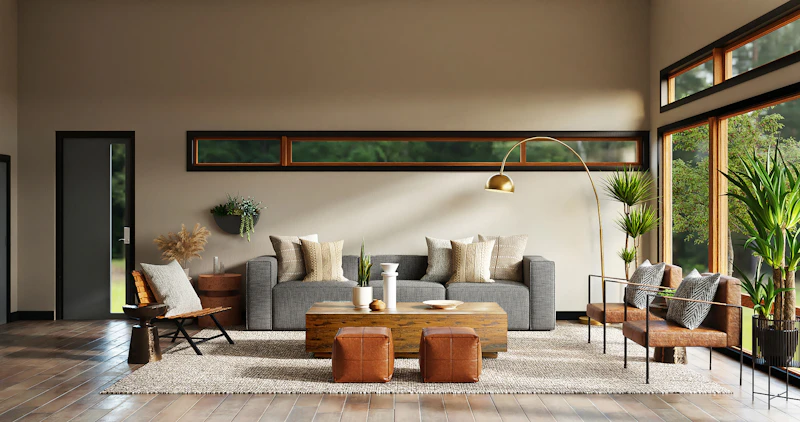
Cinematic 4K Photorealistic 3D Renders
True-to-scale views showing real marble grains, upholstery textures, and evening cove glows.

360° Virtual Reality VR Walkthrough
Interactive digital walkthrough allowing you to explore room proportions on your smartphone.
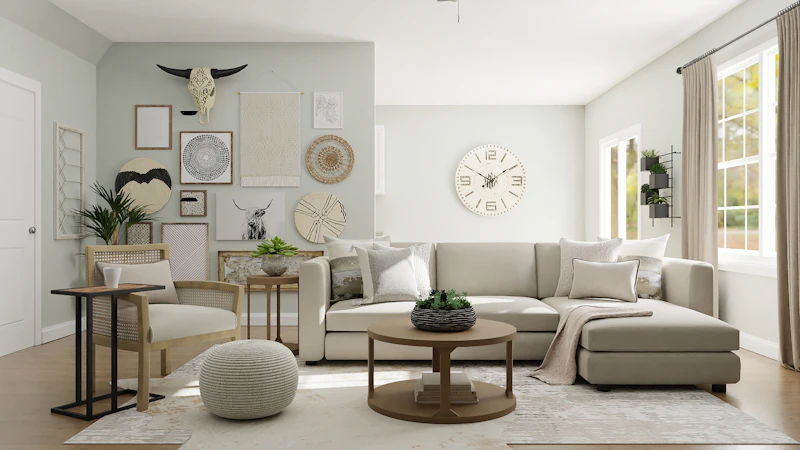
Carpentry & Millwork Production Sheets
Shop drawings for carpenters with exact cut dimensions, hardware codes, and internal shelving.
How Our Team Brings It to Life
From spatial discovery to final white-glove handover, each milestone is transparently monitored.
Laser Scanning & Site As-Built CAD
Team members digitally scan beam heights, column positions, and pipe penetrations.
2D Layout Space Choreography
Multiple circulation schemes and furniture placement options presented for review.
3D Spatial Modeling & Lighting Setup
Sculpting high-poly 3D models with calibrated natural sunlight and ambient cove lights.
Final 4K Renders & MEP Technical Set
High-res export along with complete bound technical drawing booklet for site execution.
Service Visual Showcase
High-resolution perspectives from actual projects executed by our team members. Click any card to enlarge.
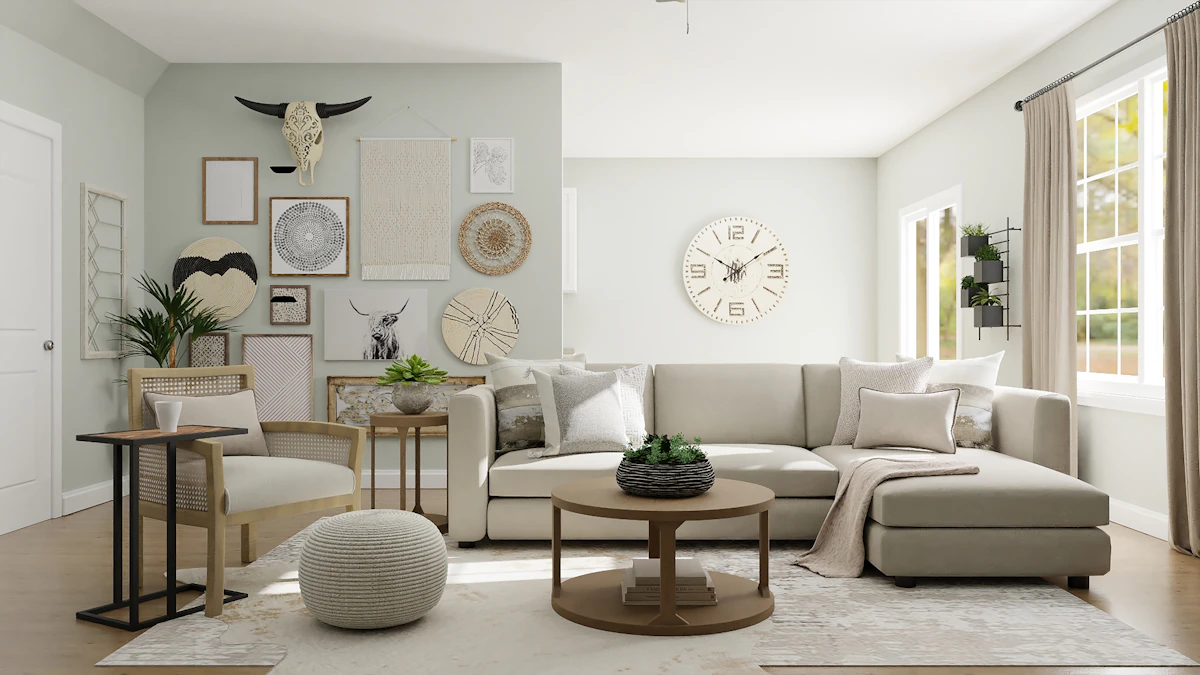
Bespoke Joinery Axonometric CAD & 3D Visual Detail

4K Photorealistic 3D Master Bedroom Simulation

Structural Framing Plans and MEP Line Coordination

Dining Chandelier Lighting Scene 3D Simulation

Commercial Corporate Studio 3D Layout Modeling

Kitchen Elevation and Plumbing Schematic Mapping
Common Questions About This Service
Explore Our Other 5 Core Services
Full Interior Design Service
Turnkey Luxury Living Curated for Mindful Elegance
Design & Build - Project Management
Single-Source Responsibility from Groundbreaking to Handover
Design Consultancy
Strategic Spatial Direction from Experienced Principal Architects
Architectural Design
Visionary Structural Elegance Rooted in Light & Environment
Landscaping
Organic Rooftop Sanctuaries & Biophilic Terrace Gardens
Ready to collaborate with our architectural team?
Schedule an initial discovery session to review your floor plans, scope bounds, and budget with an experienced team member.